
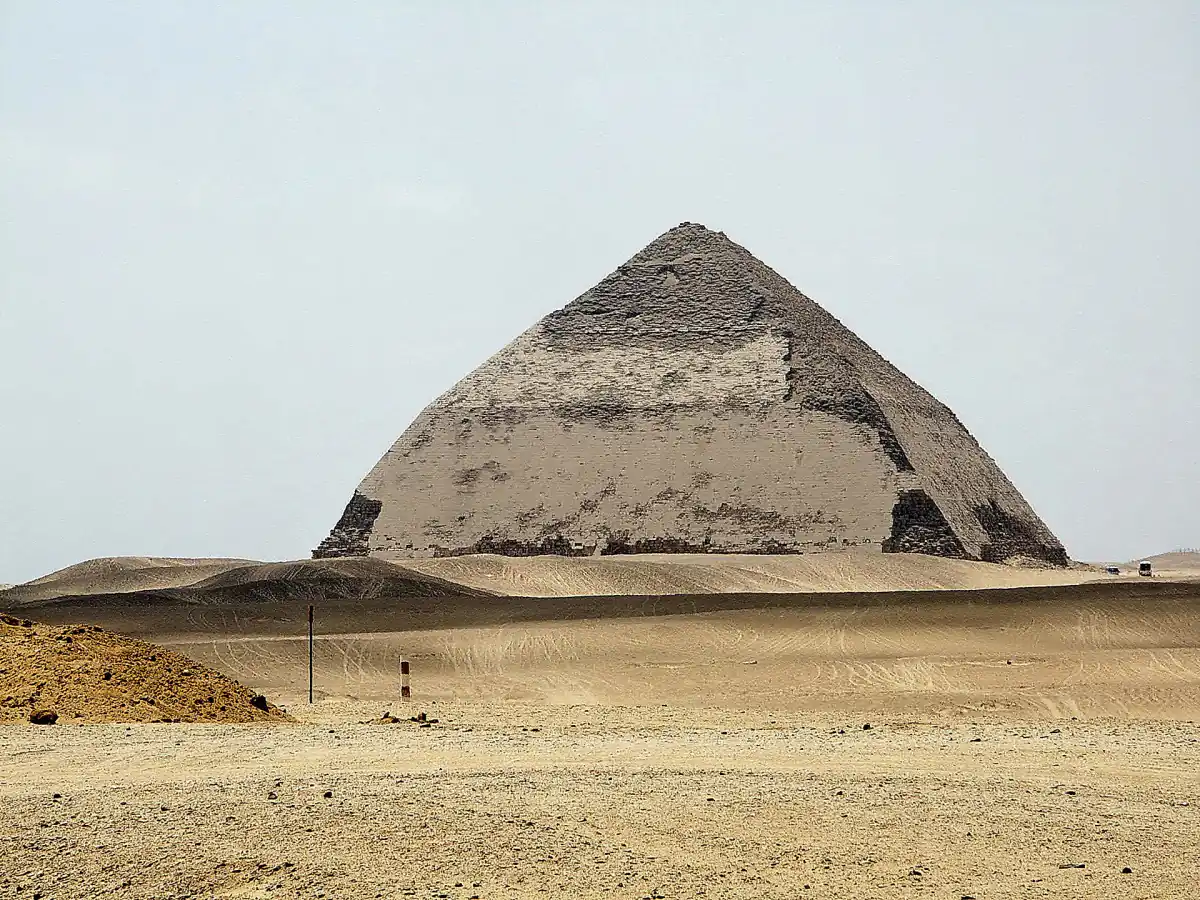
Bent Pyramid
Sneferu's experiment in geometry. The angle changes mid-build, evidence of structural concerns mid-construction.
The Bent Pyramid at Dahshur begins like a steep mountain and ends with a gentler slope. Roughly halfway up, its angle changes from about 55 degrees to about 43 degrees, giving the monument the profile behind its modern name. The shift was made during construction, not caused by later collapse. It records a moment when Egyptian builders were working out how to raise a smooth-sided pyramid on an unprecedented scale.
The pyramid was built for Sneferu, the first king of Egypt's Fourth Dynasty, in the 26th century BCE. His reign transformed royal pyramid building. Projects associated with him at Meidum and Dahshur tested different forms, masonry techniques, internal chambers, and angles. By the end of this period, the Red Pyramid at Dahshur had achieved the straight, continuous profile that Sneferu's son Khufu would use on a still larger scale at Giza.
Why did the builders change the slope?
The short answer is that the original design was causing concern. Cracks and movement appeared in parts of the internal structure, and the steep lower angle placed enormous weight on the masonry below. Reducing the angle made the remaining upper section lighter and more stable.
The details are still debated. Some reconstructions emphasise problems in the supporting ground and pressure around the chambers. Others point to the way courses were laid, changes made during construction, or the need to complete a royal tomb while the king was still alive. The Egyptian Ministry of Tourism and Antiquities describes an overload of stone that produced instability. Archaeological evidence supports a structural response, but it does not preserve a builder's written explanation.
Calling the monument a failed pyramid misses what survives. The structure remained standing for more than four and a half millennia. Large areas still retain smooth outer casing stones, a rare sight on an Egyptian pyramid. Its unusual shape shows that the builders recognised a problem and adapted a project already far advanced.
Two entrances and two internal systems
Most Old Kingdom pyramids have an entrance on the north face. The Bent Pyramid has that entrance, but it also has a second one high on the western side. Each leads toward a separate system of passages and chambers with tall corbelled roofs. A rough connecting passage was later cut between the two systems.
The northern route descends below ground level before reaching its chamber. The western route enters higher in the pyramid's body. The reason for this double arrangement is uncertain. It may reflect a change in design, different ritual requirements, or an attempt to provide an alternative burial route. The internal architecture preserves decisions made at more than one stage rather than a single plan executed without revision.
Corbelled roofs were built by projecting successive stone courses inward until the gap could be closed. This moved weight away from the open chamber beneath. The dramatic height of these spaces was structural, but it also created an interior unlike an ordinary room. Even where engineers were solving practical problems, they were shaping a royal burial environment.
A complete funerary complex
The pyramid did not stand alone. A smaller satellite pyramid was built to its south. A causeway connected the royal precinct to a valley temple closer to cultivation, while offering places and other structures supported the king's funerary cult. The complex linked desert burial ground, royal ritual, and the inhabited Nile Valley.
Fragments from the temples show that Sneferu's monument was more than a geometric experiment. Estates and regions supplied offerings for his continuing cult. Relief decoration presented the order and abundance associated with kingship. The pyramid's engineering attracts modern attention, but ancient visitors approached a functioning sacred institution.
The Bent Pyramid also preserves a great deal of its limestone casing because it was not stripped as completely as many later monuments. The surviving surface makes it easier to understand how Egyptian pyramids originally reflected sunlight. What now appears as a stepped mass of exposed blocks at Giza would once have looked much closer to the pale, continuous planes still visible at Dahshur.
From Djoser to the Red Pyramid
The Step Pyramid of Djoser had already shown that a royal tomb could rise as a monumental stack of masonry. Sneferu's builders pursued a different visual idea: a true pyramid with four smooth triangular faces. Reaching that form required more than filling the steps. The distribution of weight, the stability of chambers, the angle of the faces, and the preparation of the foundation all had to work together.
Meidum, the Bent Pyramid, and the Red Pyramid are often described as a neat sequence of mistakes followed by success. Reality was probably less tidy. Construction phases overlapped, designs changed, and each complex served religious as well as technical purposes. What can be seen clearly is an extraordinary concentration of labour and experimentation within one reign.
The Red Pyramid, built nearby at a gentler angle, became the earliest successful large smooth-sided pyramid. The knowledge developed across Sneferu's projects helped make Khufu's Great Pyramid possible. The Bent Pyramid therefore occupies a revealing place in that history. It is neither an unfinished sketch nor an embarrassment concealed in the desert. It is a completed royal monument whose altered geometry allows modern observers to see ancient engineering thought in progress.